
Original photographs are preserved unchanged in the draft. Select a thumbnail or enlarge the gallery.
Lammari (LU)
Villa with pool
Save and print the listing
Share this listing ↗
Reference LAM-890
€ 890.000
Price recovered from the export; to be confirmed.
- Property typeDetached villa
- LocationLammari (LU)
- AvailabilityTo be confirmed with HINRE
THE HOME AND ITS SETTING
A closer look.
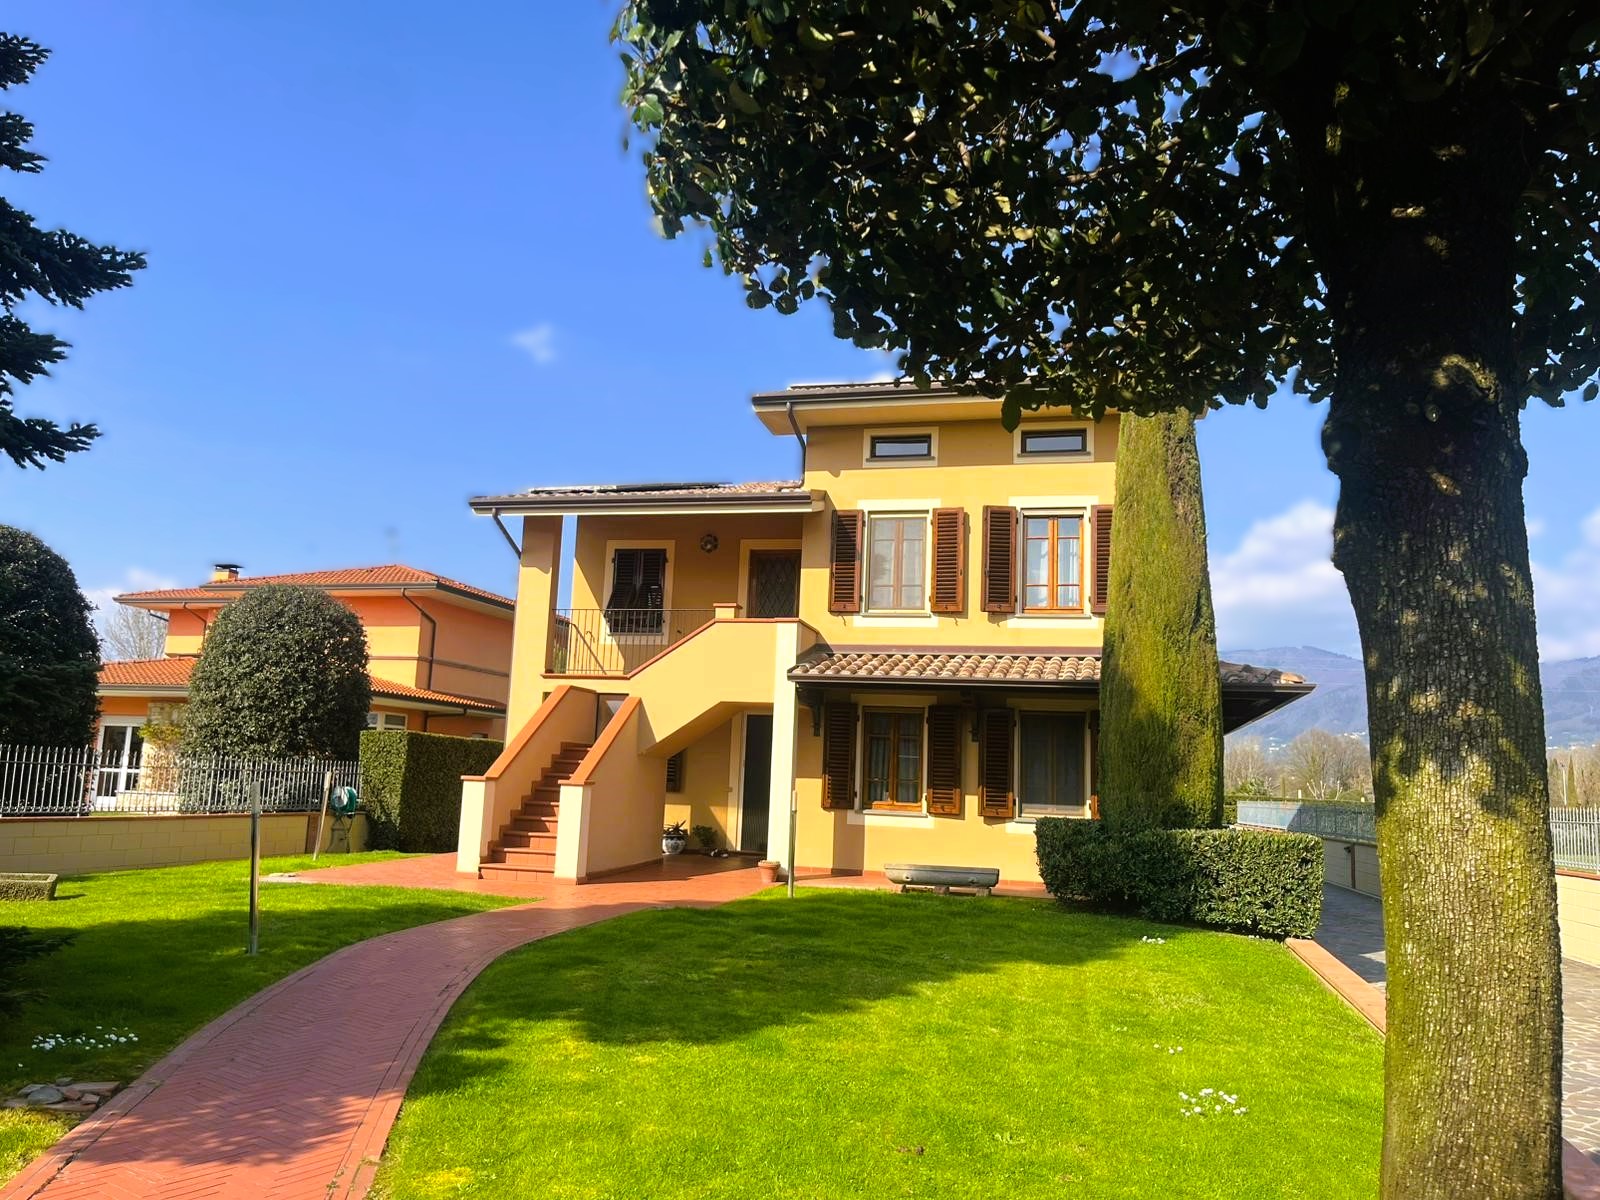
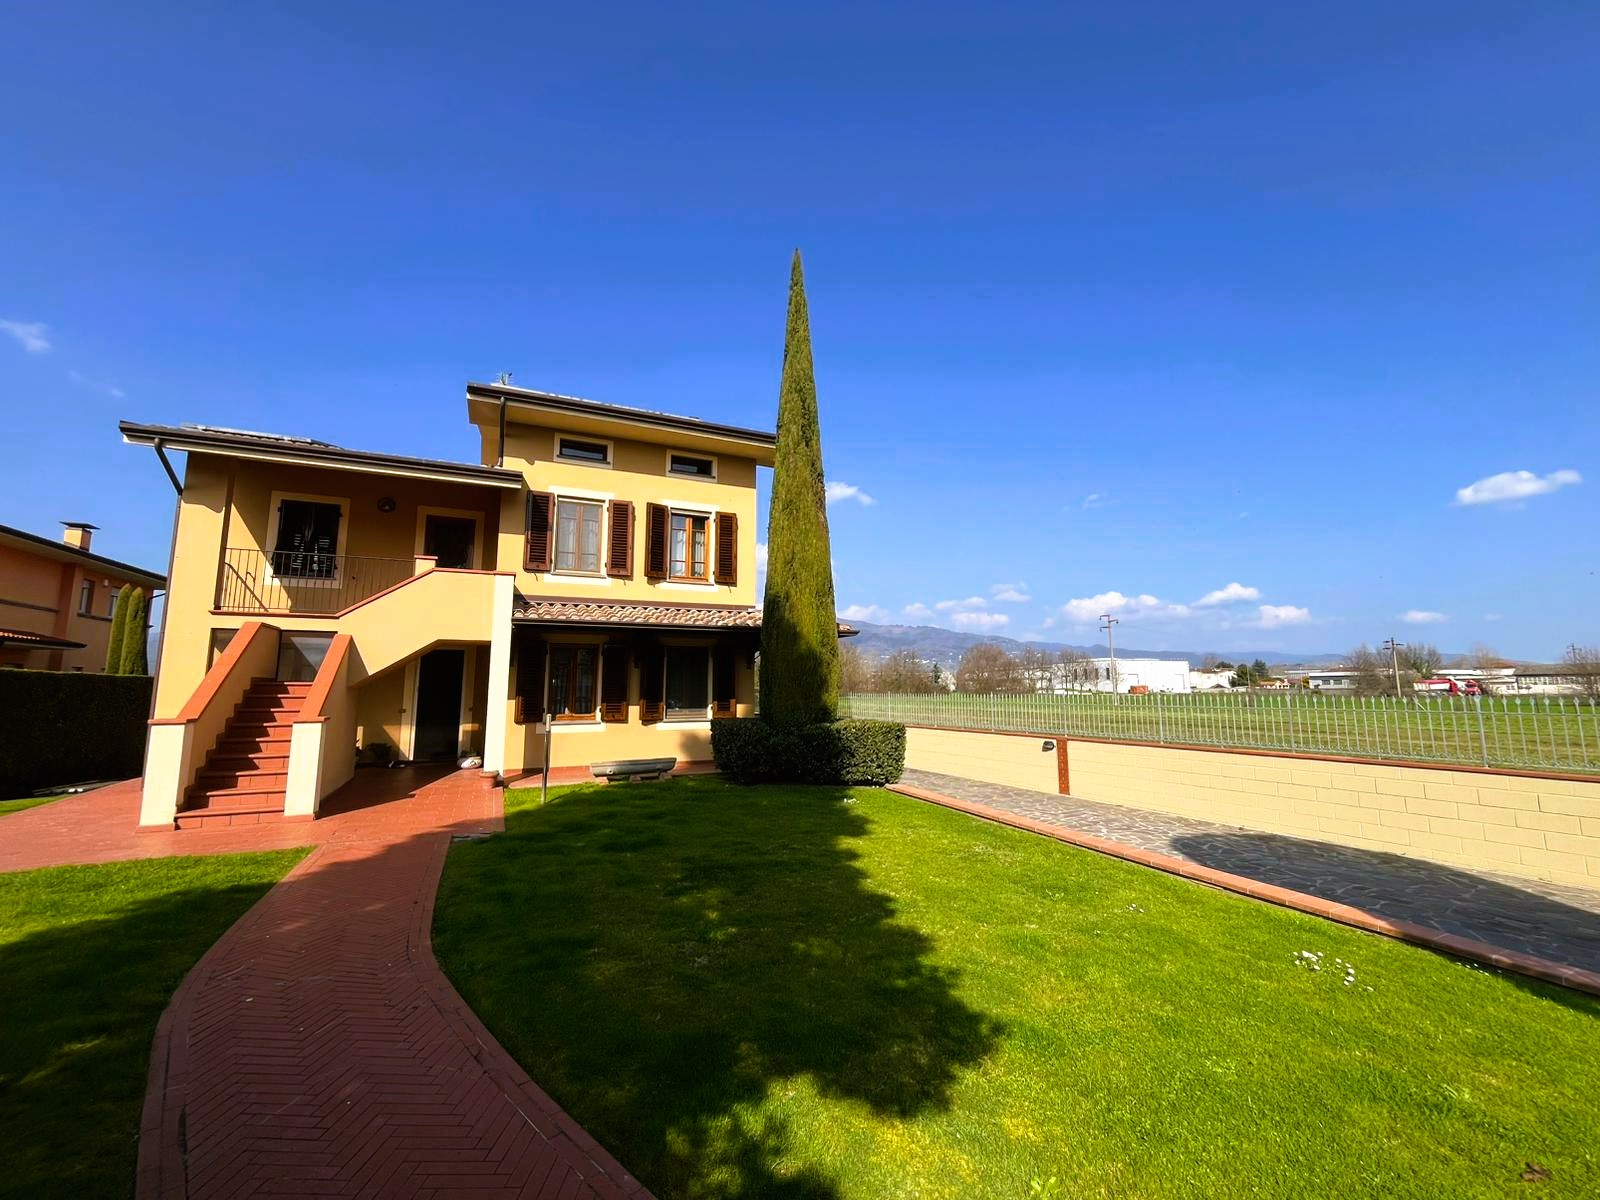
In a peaceful residential area of Lammari, surrounded by the Lucca countryside, this detached villa has a swimming pool, an independent annex and extensive grounds. It may suit buyers seeking privacy, generous outdoor space and a move-in-ready home.
The villa measures approximately 200 m² over several levels, with spacious, bright, well-arranged rooms.
Interiors
The accommodation comprises:
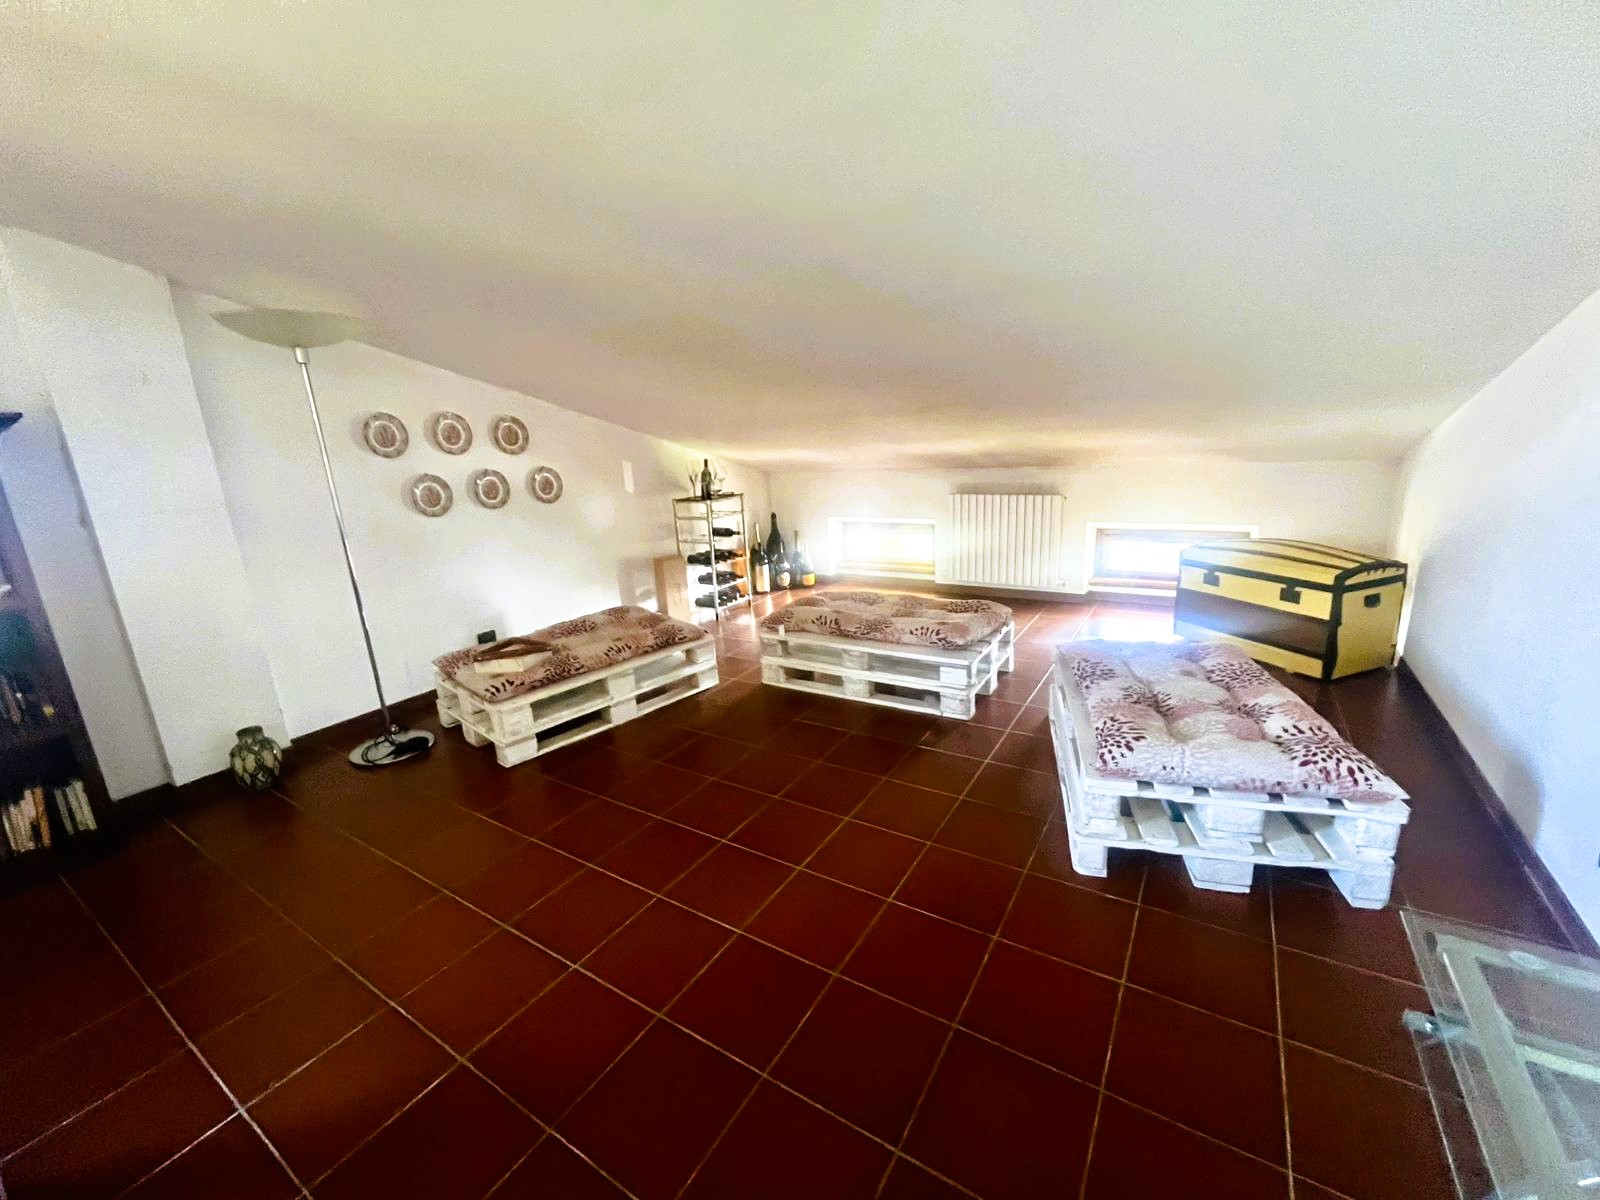
spacious living area with a fan-assisted fireplace
4 bedrooms
3 bathrooms
3 kitchens, including two bespoke cherry-wood kitchens with marble worktops
pellet stove on the first floor
air conditioning in two bedrooms
Traditional Tuscan materials give the home its character:
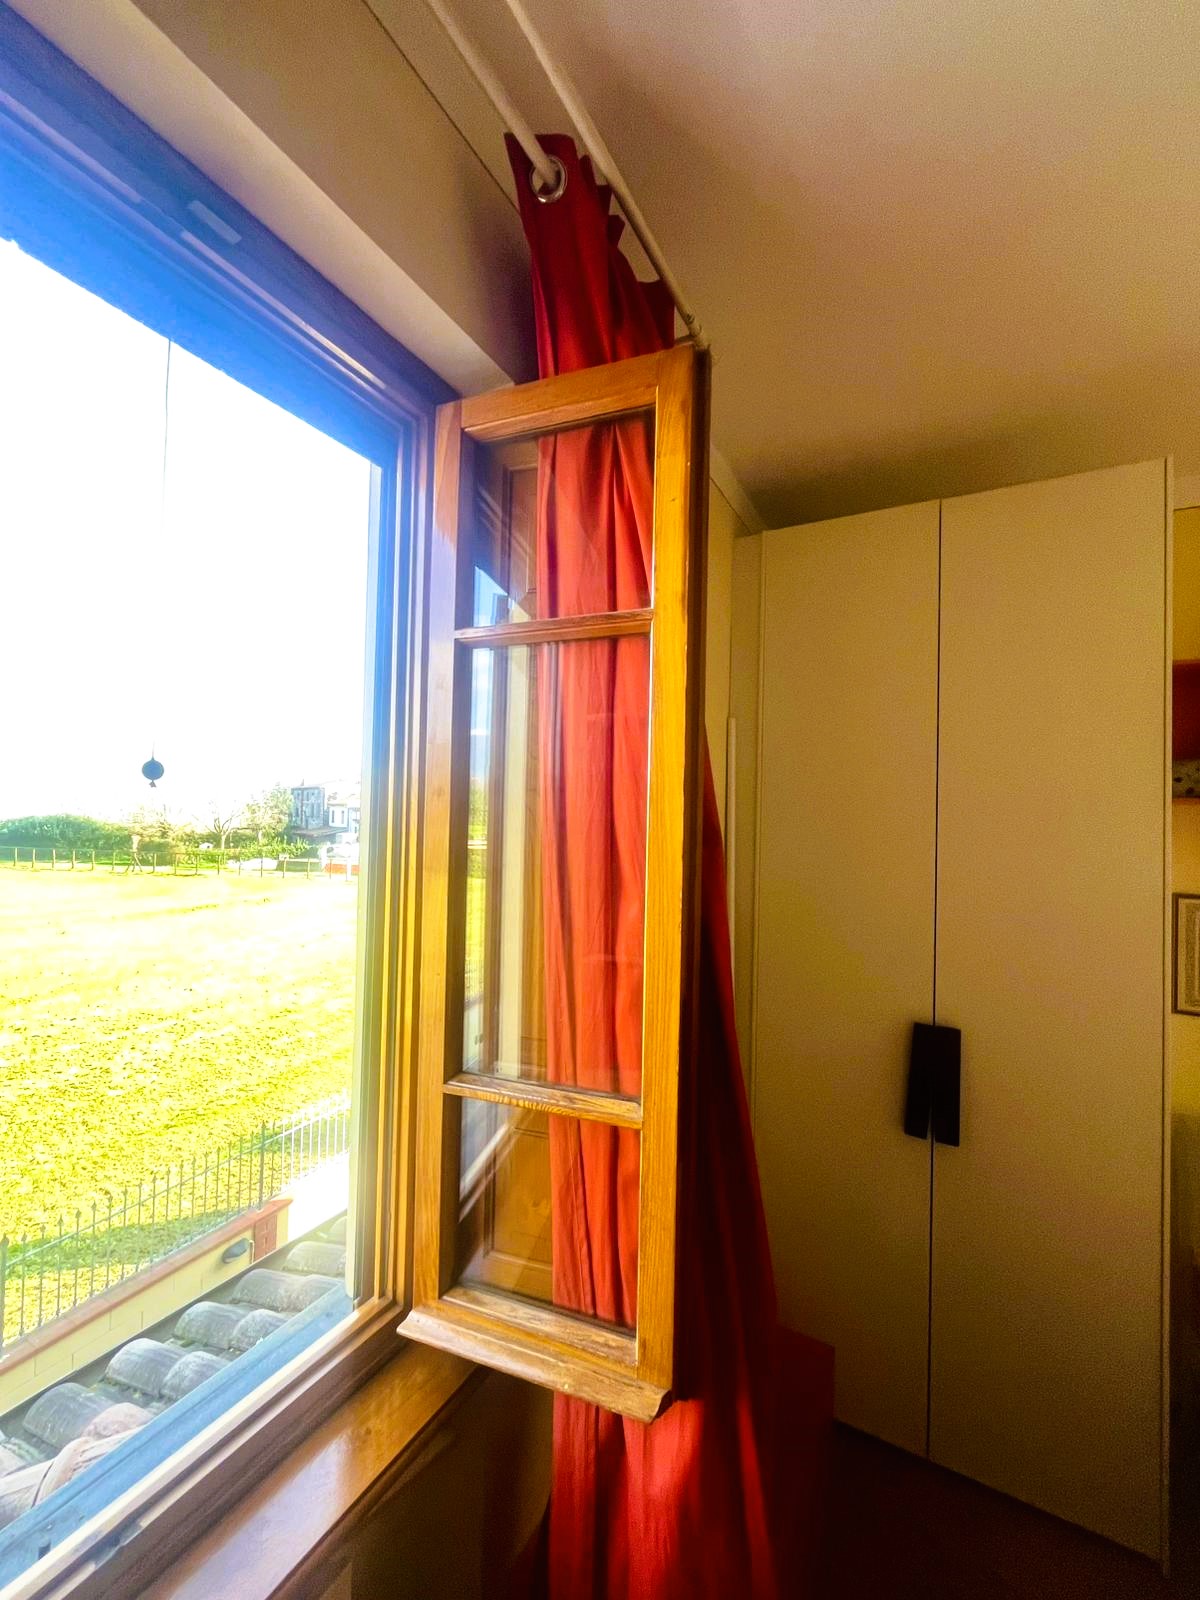
chestnut-wood windows and internal doors
terracotta flooring in the living area
parquet in the bedrooms
bespoke wardrobes
handcrafted cherry-wood kitchens
The house is in excellent condition. The roof was replaced in 2015 with thermal insulation.
Outdoor spaces
The outdoor areas are a key feature, arranged for enjoying the home throughout the year.
The property includes:
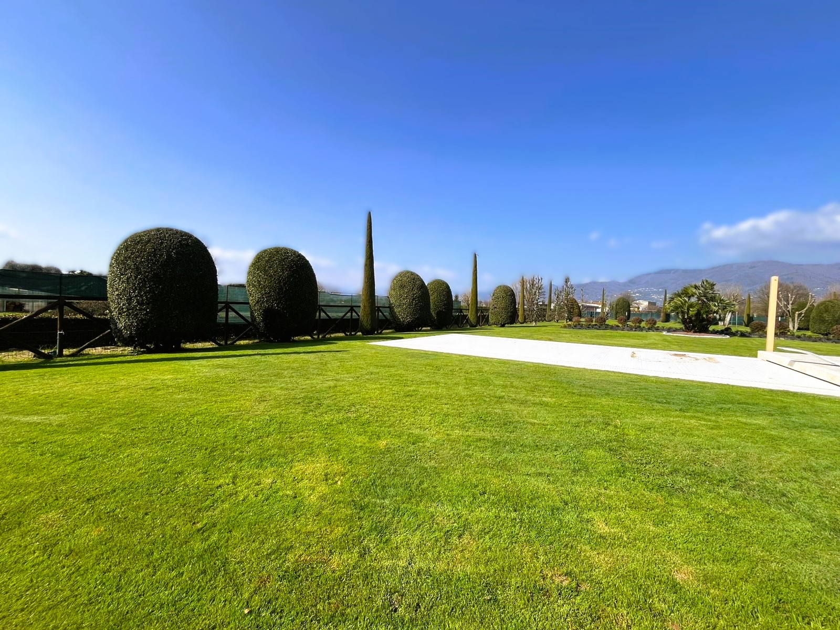
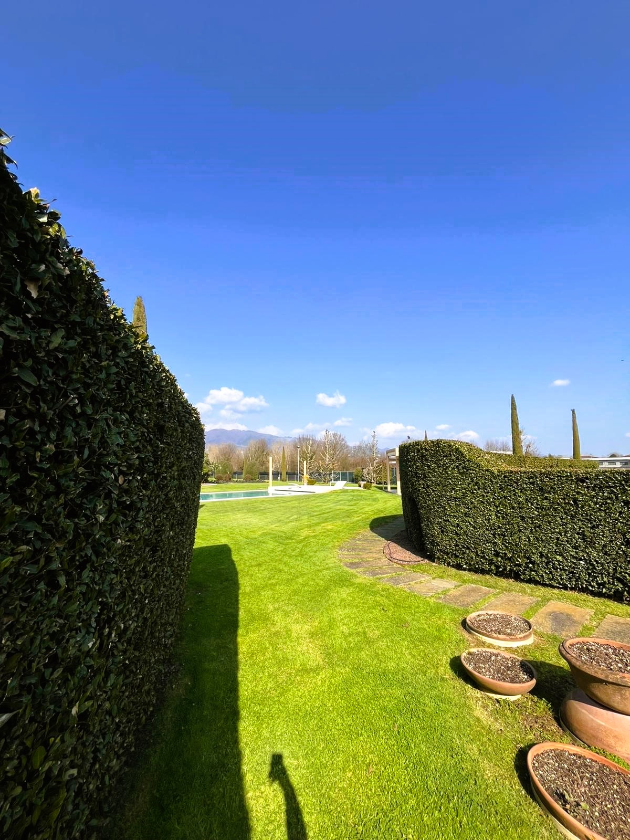
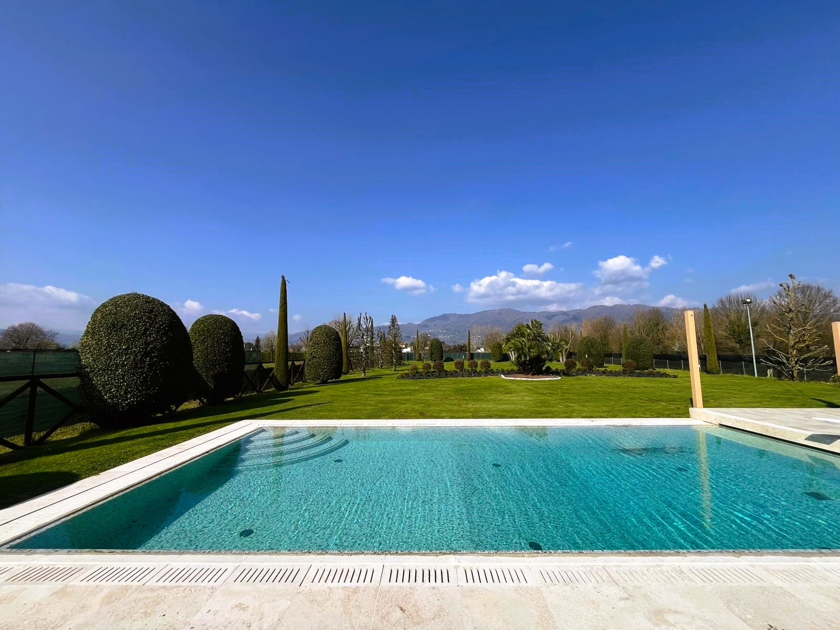
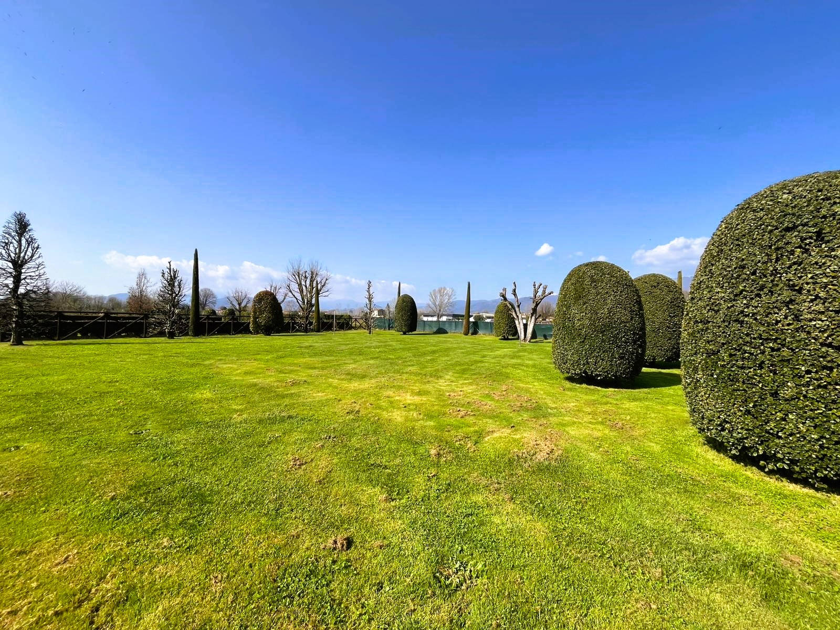
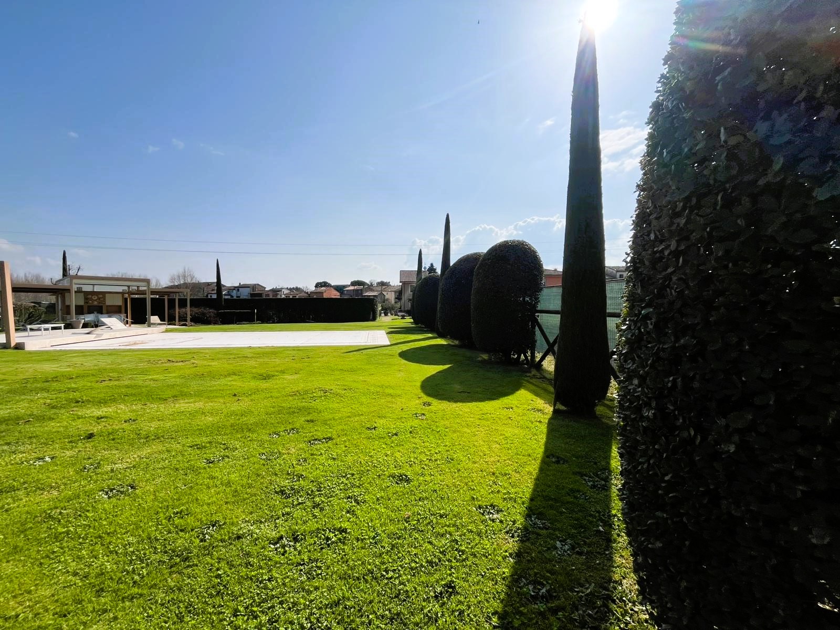
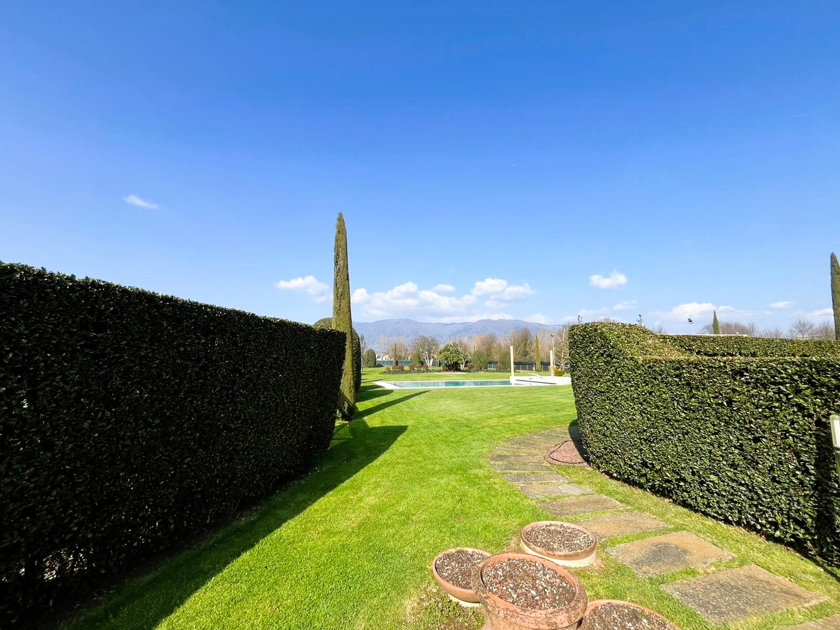
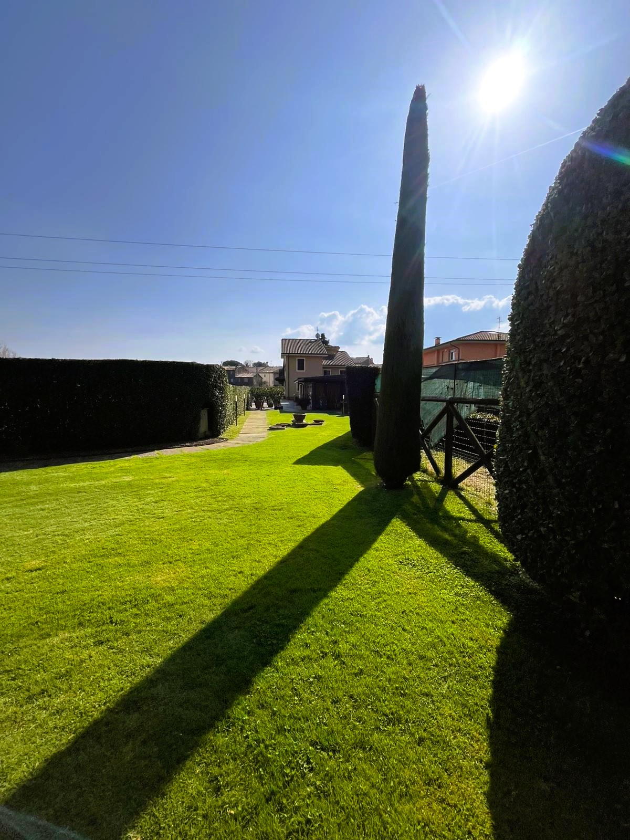
landscaped garden of approximately 2,500 m²
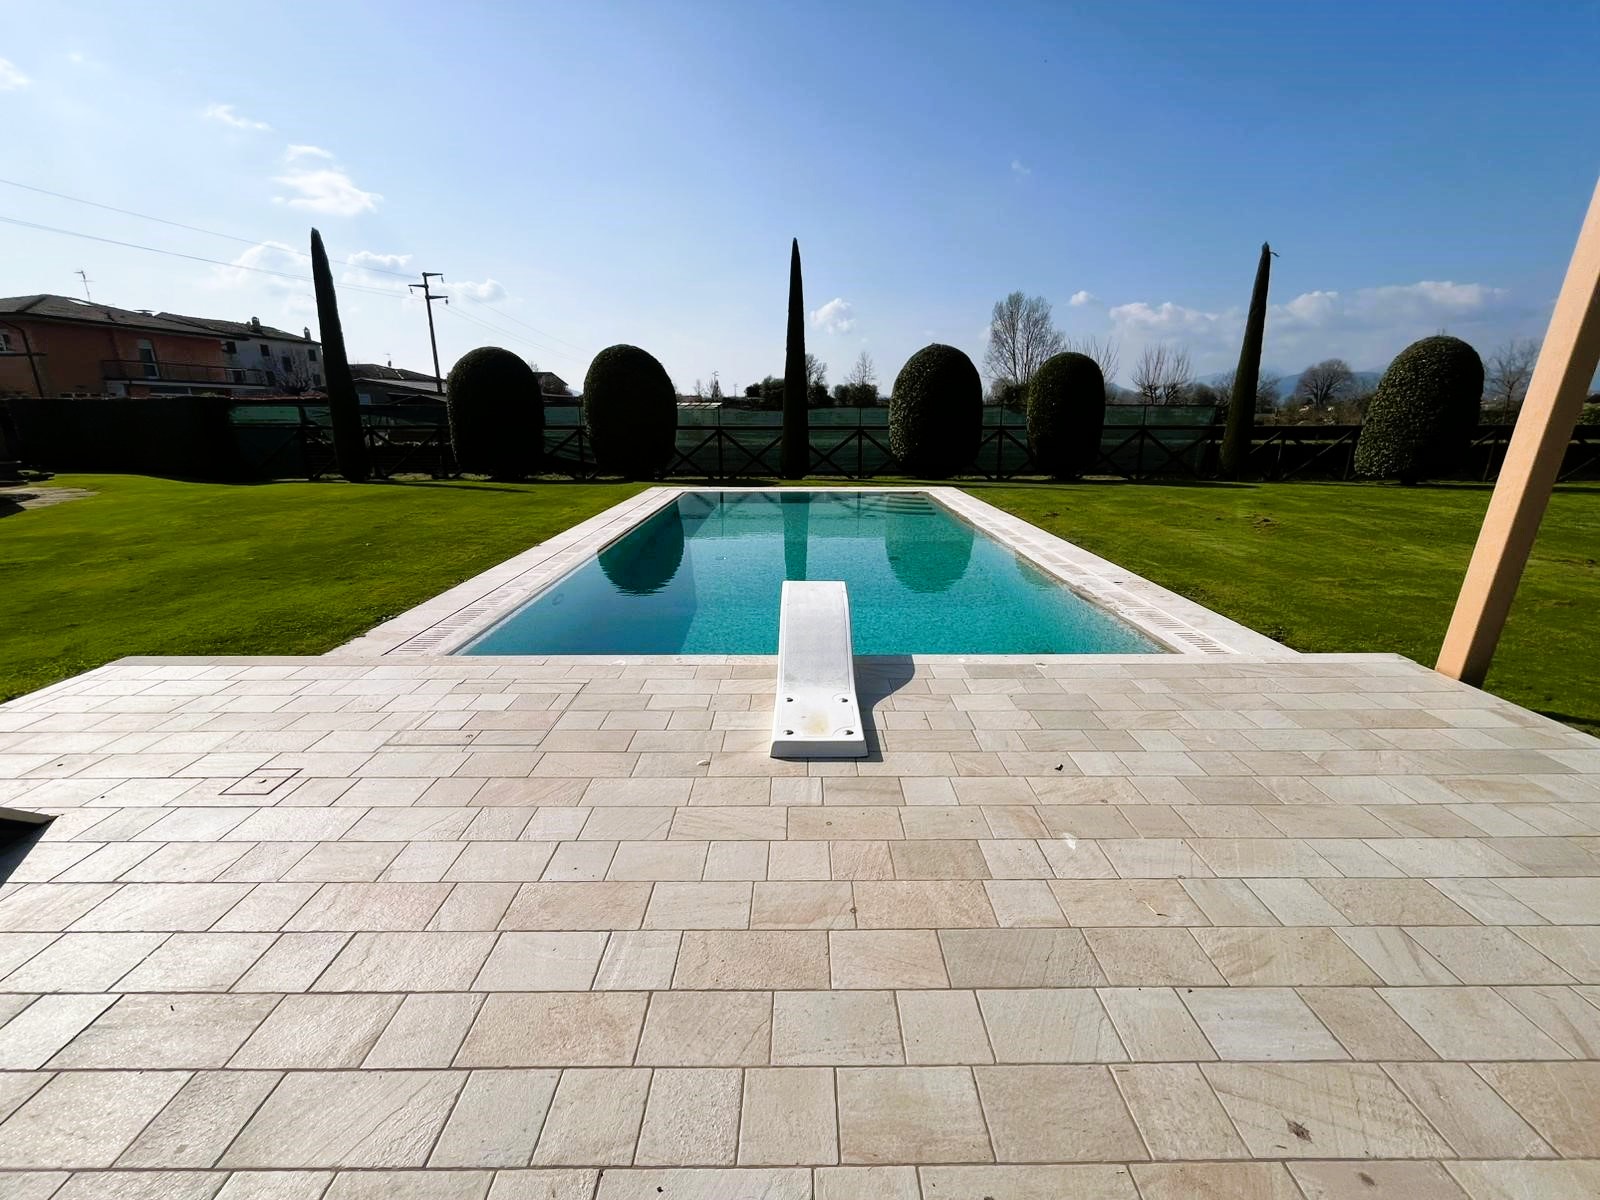
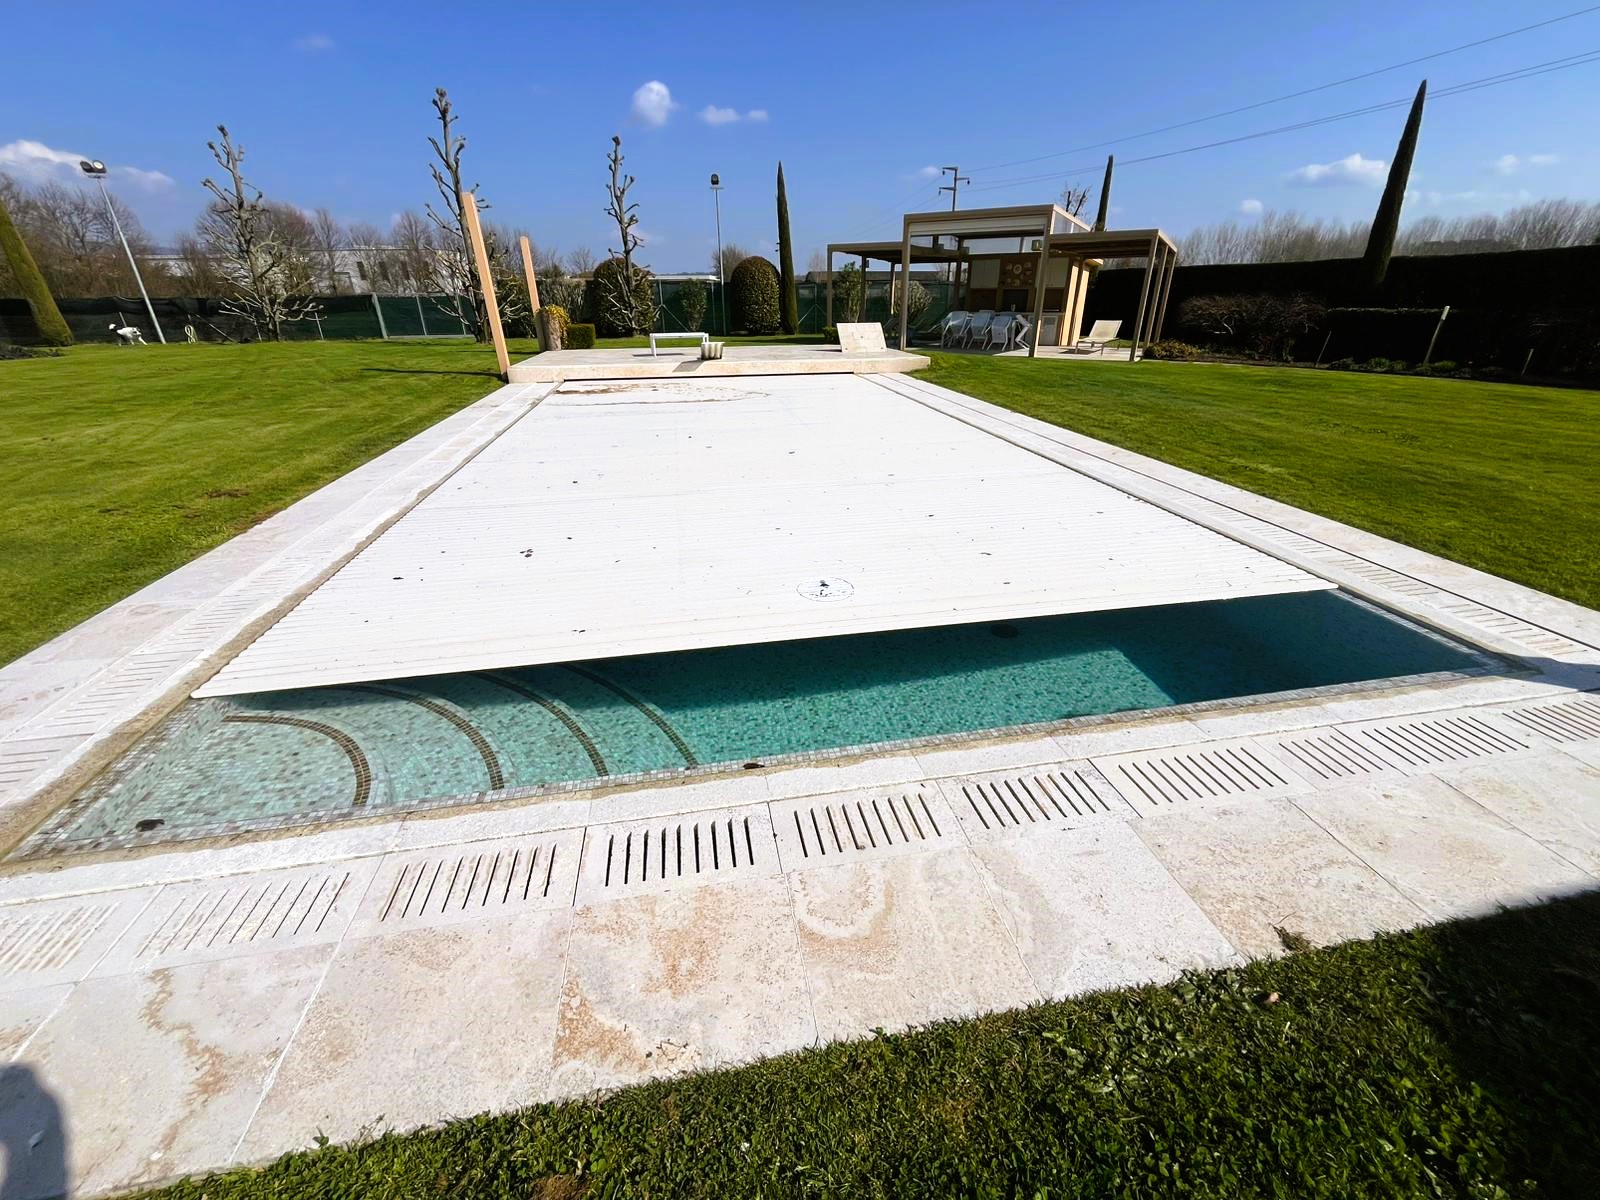
12 × 6 metre swimming pool with a motorised cover
travertine pool edging
underground plant room
pool changing room
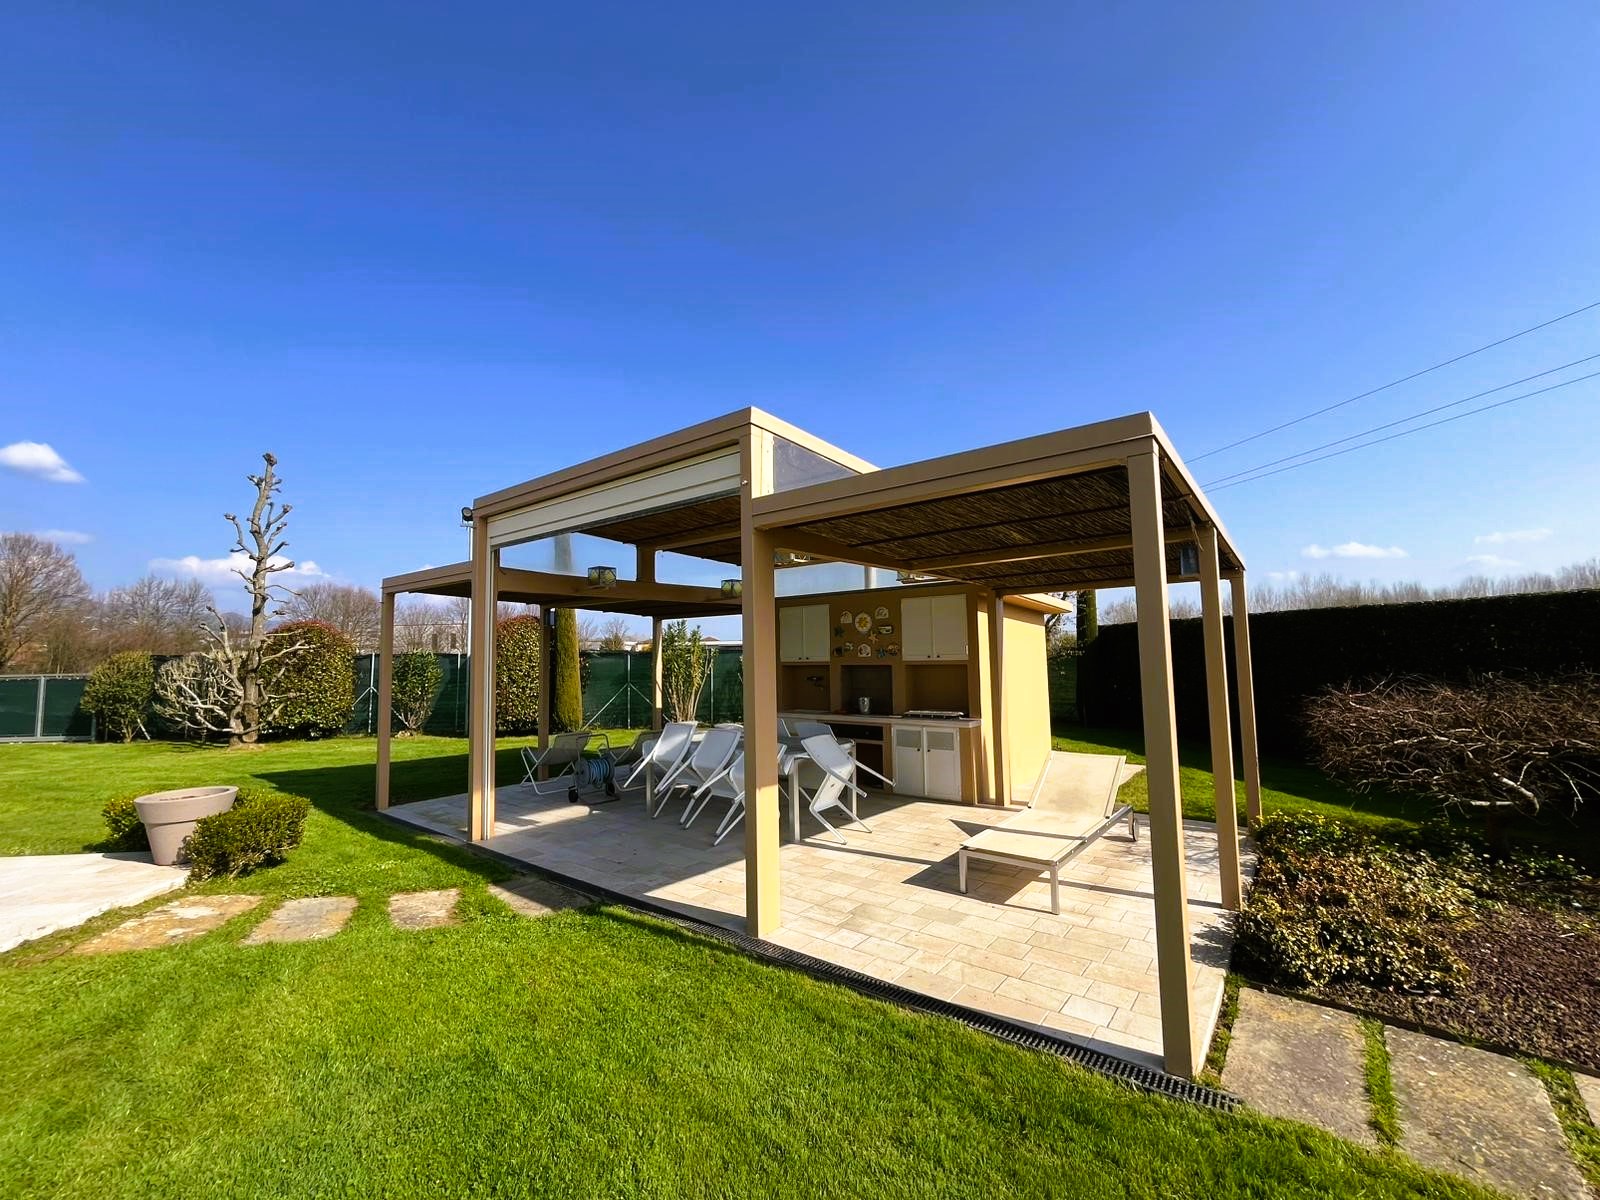
pergola of approximately 40 m²
outdoor kitchen
generous areas for relaxing and entertaining
Independent annex
The versatile annex comprises:
kitchenette
bathroom
large room with extensive glazing
wood-fired oven
wood-burning stove
direct garden access
Possible uses include:
guest space
informal reception room
study or workshop
hobby or events space
Two garages complete the property.
Land
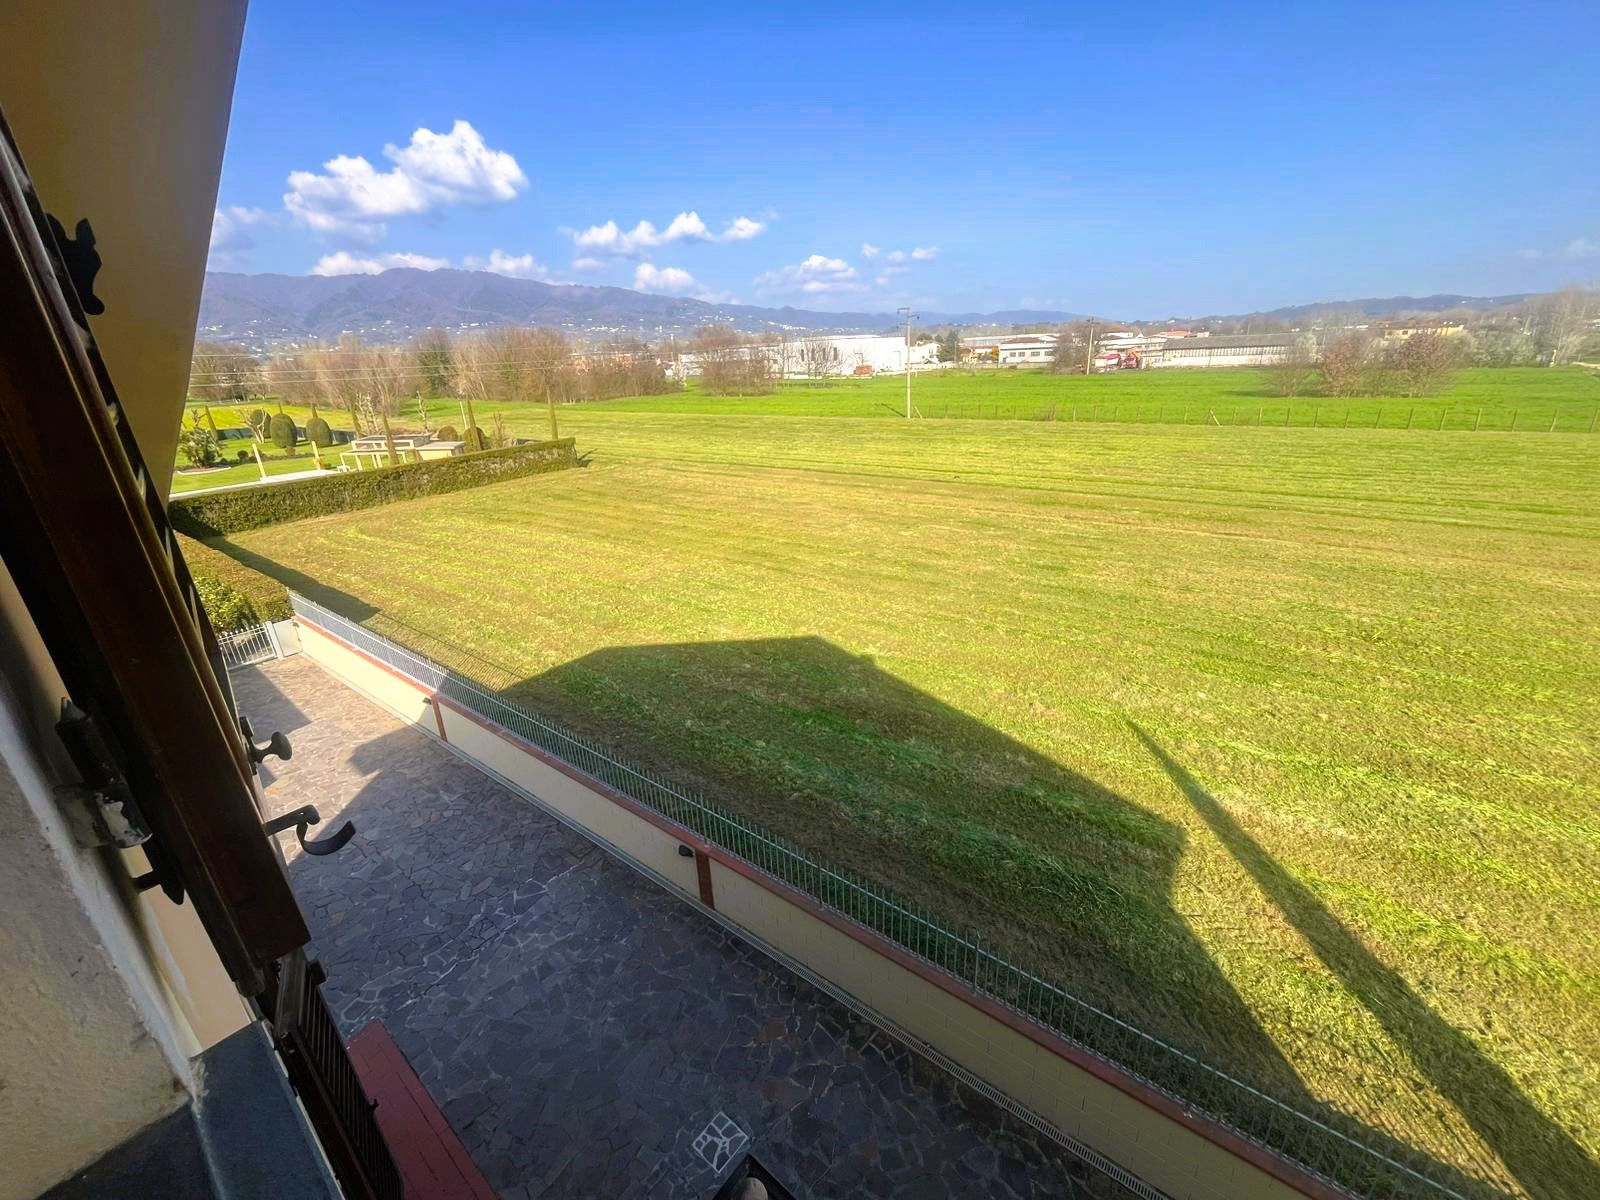
Approximately 6,000 m² of adjoining agricultural land is included, with scope for:
a vegetable garden or cultivation
extending the green area
outdoor activities
Services and equipment
The property has the following systems and equipment:
6.5 kW photovoltaic installation
two mains-gas boilers
pellet stove
fan-assisted fireplace
two alarm systems
two independent electrical distribution boards
two private wells
private sewerage system
Why consider this property
fully detached villa
large 12 × 6 swimming pool
independent annex
two garages
large garden of 2,500 m²
6,000 m² of agricultural land
photovoltaic installation
peaceful setting with convenient connections
An option for those seeking a villa with a pool in the Capannori area, generous outdoor space, and an annex for guests, working from home or potential hospitality use.
Main details
House floor area: approximately 200 m²
Garden: approximately 2,500 m²
Agricultural land: approximately 6,000 m²
Pool: 12 × 6 m
Bedrooms: 4
Bathrooms: 3
Garages: 2.
Would you like to view this home?Let’s prepare the next step together
Villa with pool · Ref. LAM-890 · Lammari (LU)
First, we reconfirm availability and details. Then we agree a suitable time to view the home and discuss your questions.
- Your needsWhat are you looking for in this home? Tell us which features matter most.
- The right timeSuggest a few days and times, and say how many people will attend.
- Questions to bringSpaces, setting and documents: choose what you would like to discuss with HINRE.
The message opens in WhatsApp for you to edit and send. HINRE will confirm the viewing directly; this button does not book an appointment.
How to prepare for a viewing →Prefer another contact method? Call 389 906 5681 or choose how to write to us, quoting reference LAM-890.
BEFORE THE VIEWING
The right home
fits your life.
Clarify what matters to you with the Informed Buyer Questionnaire in Bussola Immobiliare.
Prepare your buying journey ↗← Back to properties